
For many, home ownership feels like a game of musical chairs, but Diana and Tim struck gold with their 1910 Federation semi on Sydney’s Northern Beaches. The couple, together since high school, were drawn to its period charm and hyper-local convenience.
From cozy semi to family haven
What began as a two-bedroom home with a study evolved into a sprawling family residence over a decade. The couple, now parents to three daughters, transformed the space to accommodate their growing needs. The result is a tardis-like interior that blends heritage character with modern functionality.
The home’s neutral palette of solid oak floors, whites, and soft greens creates a liveable elegance. Dulux Gamelan accents the front door, while Ebb & Flow ‘Horizon’ pendants in Forest Green grace the hallway. The kitchen features Dulux Casper White joinery, zellige tiles, and Taj Mahal quartzite, illuminated by Hinkley ‘Somerset’ pendants.
The butler’s pantry continues the soft green theme with Dulux Gamelan joinery, paired with Caesarstone Organic White and Laminex ‘Aries Natural’ shelving. The Taj Mahal quartzite bench flows seamlessly through the dining and family living space, where painted mesh cabinetry houses tech storage.
A home that grows with you
Diana and Tim’s approach to renovation was deliberate. They lived in the house for ten years before making changes, allowing time to plan and consult with Du Plessis Architects. The result is a home with distinct zones: an upstairs area for the kids, a downstairs parents’ space, and a communal family area.
The main bedroom retains its ornate ceilings, picture window, and original fireplace, refreshed with Dulux Casper White. A walk-in wardrobe and ensuite with Taj Mahal quartzite add modern luxury. Diana’s study area features custom storage and a durable desktop in Laminex Whitewashed Oak.
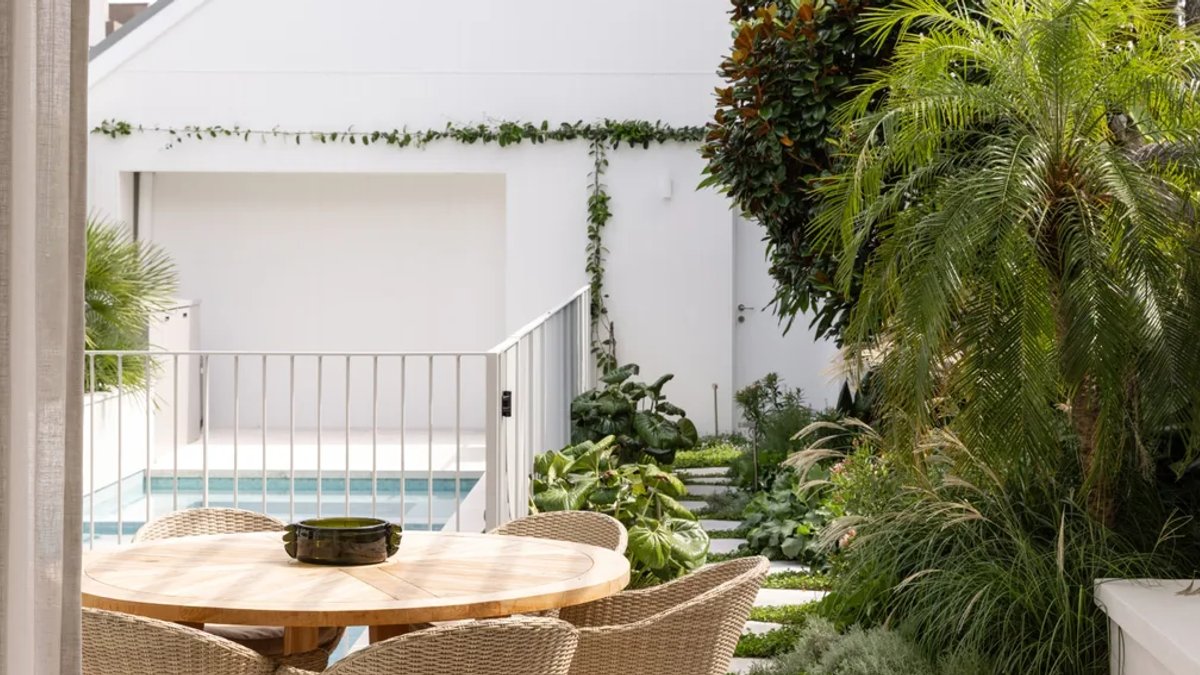
The outdoor space, designed by Adam Robinson, includes a lush garden with mixed foliage, creating a year-round family hub.
Diana reflects, “It’s a house that always feels full, whether we’ve got family here or it’s just us.”
Thoughtful Design for Family Life
The home’s functionality extends to every corner, with thoughtful touches that cater to the family’s daily routines. The laundry room features a chute from the upstairs bedrooms, drawers for sports and swim gear, and a pull-out ironing board.
The outdoor area, designed by Adam Robinson, is an extension of the home’s seamless blend of style and practicality. The lush garden creates a year-round entertaining hub. The pool, framed by mixed foliage, offers both a relaxing retreat and a playful space for the family.
A Home That Evolves with Its Inhabitants
Diana and Tim’s approach to their home renovation was marked by patience and intention. By living in the house for ten years before making changes, they were able to fully understand their needs and consult with Du Plessis Architects to create a space that would grow with them. The result is a home with distinct zones that cater to both individual and communal needs, ensuring that every family member has their own space while still supporting togetherness.
The main bedroom, with its ornate ceilings, picture window, and original fireplace, retains the home’s heritage charm. The addition of a walk-in wardrobe and ensuite with Taj Mahal quartzite introduces modern luxury, while Diana’s study area features custom storage and a durable desktop in Laminex Whitewashed Oak, blending functionality with elegance.
The neutral palette of whites, soft greens, and solid oak floors creates a calming backdrop that allows the family’s art collection and personal touches to shine. This approach is echoed in the outdoor space, where neutral tones highlight the beauty of the garden and pool area, making it a serene oasis for relaxation and play.
Diana sums up their journey, “It’s a house that always feels full, whether we’ve got family here or it’s just us.” This sentiment reflects the success of their renovation—a home that not only meets their needs but also enhances their daily lives, creating a space that is both functional and beautiful.


