
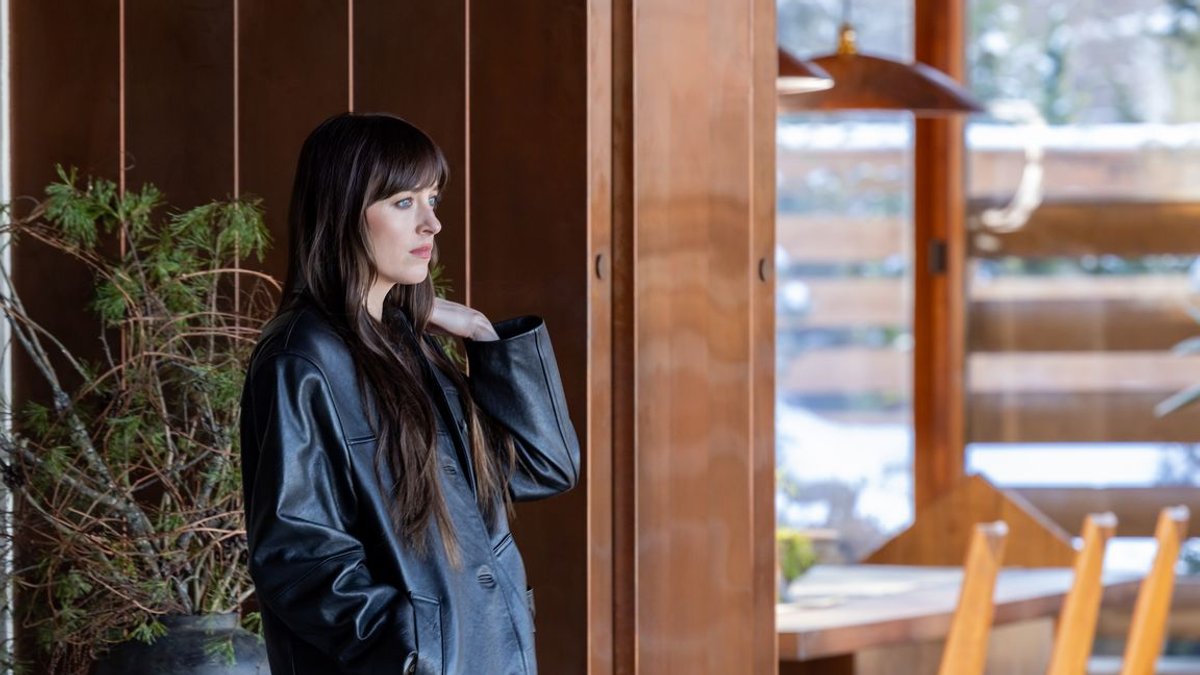
The 1960s midcentury modern home known as Beckoning Path in Armonk, New York, became the centerpiece of the film Verity, where its architecture and design played a critical role in crafting the movie’s unsettling atmosphere. Production designer Amy Williams and location manager Elizabeth Krekel sought a property that had never appeared on screen before, prioritizing a space that could embody the enigmatic characters and their environment. The home, designed by Jens Quistgaard for Dansk founders Martha and Ted Nierenberg, offered a unique blend of Scandinavian modernism and dramatic architectural elements that aligned with the film’s tone.
The Right House for an Unsettling Atmosphere
“We were very open to whatever felt like it could best encapsulate these characters in this world and this environment,” Williams said, emphasizing the need for a location that could convey the story’s eerie undertones. The residence’s exterior features gabled peaks and walls of windows, creating a visual motif that subtly references the protagonist’s name—“V” for Verity. Its sharp angles and towering structure allowed the house to transform from striking architectural marvel by day to foreboding presence at night. However, not all team members were convinced. “There were some on the team that were a little bit hesitant because it wasn’t the safe choice,” Williams noted, but the risk paid off for a film that defied conventional safety.
The home’s existing design elements, including spiky furniture and angular decor, were already conducive to the film’s unsettling aesthetic. Williams and her team enhanced this by sourcing pieces from platforms like 1stDibs to reinforce the Crawford family’s wealth while maintaining an inhospitable feel. “You want people to feel uncomfortable [while watching],” Williams explained, noting that the decor’s jagged forms and stark lines mirrored the characters’ psychological complexity. The goal was to create a space that felt more like a prison than a family home, with furniture and layout designed to unsettle viewers from the moment they entered.
Collaboration with Anne Hathaway and Set Construction
The collaboration between Williams and star Anne Hathaway was instrumental in defining Verity Crawford’s character through her environment. Hathaway, who has worked with Williams on previous projects, brought her own eye for detail to the process. “She’s a really great, open collaborator,” Williams praised, highlighting Hathaway’s input on artwork and furniture choices. Their partnership allowed for a cohesive vision that balanced the character’s reclusive nature with the house’s inherent drama. Williams noted Hathaway’s input on selecting between a chrome desk and a wooden one.
For areas of the house that were either too cramped or lacked adequate lighting, the team constructed sets at Broadway Stage in Queens, New York. These temporary sets had to harmonize with the original home’s design philosophy, requiring meticulous attention to Jens Quistgaard’s signature vertical lines and sharp angles. “His forms are very specific,” Williams said, explaining how they extended his aesthetic by amplifying ceiling pitches and geometric shapes to suit the cinematic narrative. This approach ensured that the constructed sets blended seamlessly with the existing home, maintaining visual continuity throughout the film.


