
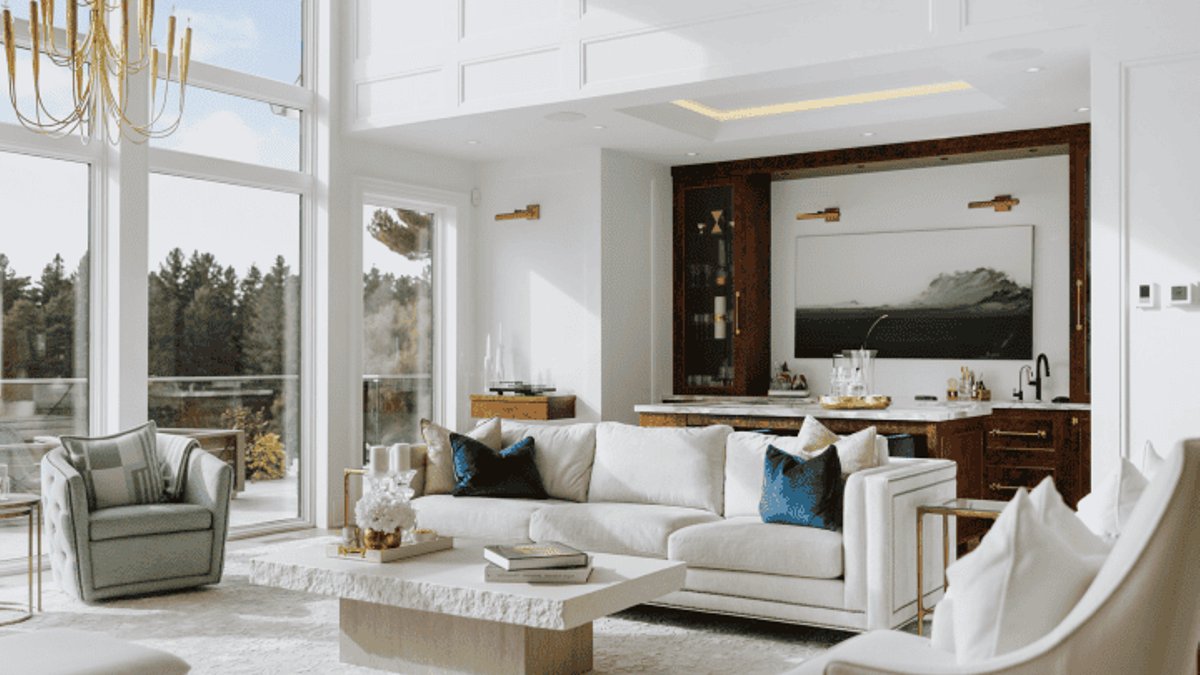
Designing a custom home involves significant investment and effort, but focusing on specific planning elements early in the process helps control expenses and improve efficiency. Builders and homeowners must consider how layout decisions, drawing quality, and consultant coordination impact the final outcome. By prioritizing these areas, the project can remain functional and financially manageable throughout construction.
The first step in custom home design involves evaluating the floor plan to ensure it fits the household’s current and future needs. A thoughtful layout prioritizes function and comfort rather than just square footage. The placement of bedrooms, bathrooms, and common areas should consider privacy and accessibility. Designers often include flexibility for lifestyle changes, such as expanding for a growing family or adapting spaces for aging in place. Proper planning at the start prevents expensive redesigns later on.
Good design requires looking at the physical reality of the structure. For instance, hallways must be wide enough to accommodate furniture, and kitchen traffic patterns should minimize congestion. These details might seem minor, but they affect daily living. A well-thought-out space reduces friction and improves the home’s livability over time.
Related: Luxurious Bathroom Retreat Emphasizes Natural Serenity
Drawing Detail and Construction Clarity
Full drawings are the blueprint for a smooth build. Detailed plans provide clear instructions for contractors, reducing the chance of errors that lead to costly delays. Inadequate plans often result in misinterpretations or the need for changes mid-project. The drawings must include structural elements, material specifications, and mechanical clearances.
When reviewing blueprints, homeowners should verify that the technical details match the visual design. A lack of precision in these documents can cause significant headaches on the job site. Clear, thorough documentation ensures that the builder understands exactly what is required to bring the vision to life.
Coordinating with Specialists
Creating a custom home involves more than just the primary designer; it requires input from structural engineers, mechanical engineers, and setting architects. These consultants must work together to ensure that systems like HVAC, plumbing, and electrical fit within the design’s constraints. Without proper coordination, these elements might conflict with structural supports or architectural features.
For example, a design that looks good on paper might not account for the physical placement of HVAC ductwork or plumbing risers. If these systems are not integrated early, they can create conflicts that require expensive modifications. Effective collaboration between all parties ensures that the design functions cohesively across all disciplines.
Related: 2026 Design Trends Show Home Evolution
Efficiency and Cost Recovery
An experienced designer can help offset the cost of the project by prioritizing efficiency. This involves suggesting cost-effective materials, simplifying complex architectural details, and employing construction techniques that minimize waste. Smart design decisions often lead to better energy performance, which reduces long-term operating costs.
Designers who understand construction methods can identify potential issues before they become expensive problems. By streamlining the build process, they help ensure that the investment in design translates into a well-built, durable structure. This approach allows homeowners to recover their design costs through reduced construction expenses and lower maintenance needs over the years.
Addressing these factors early on creates a smoother path from concept to completion. When a designer, builder, and consultant team works together with clear plans, the project is more likely to stay on schedule and within budget. The result is a home that meets the owner’s expectations and functions effectively for years to come.


