
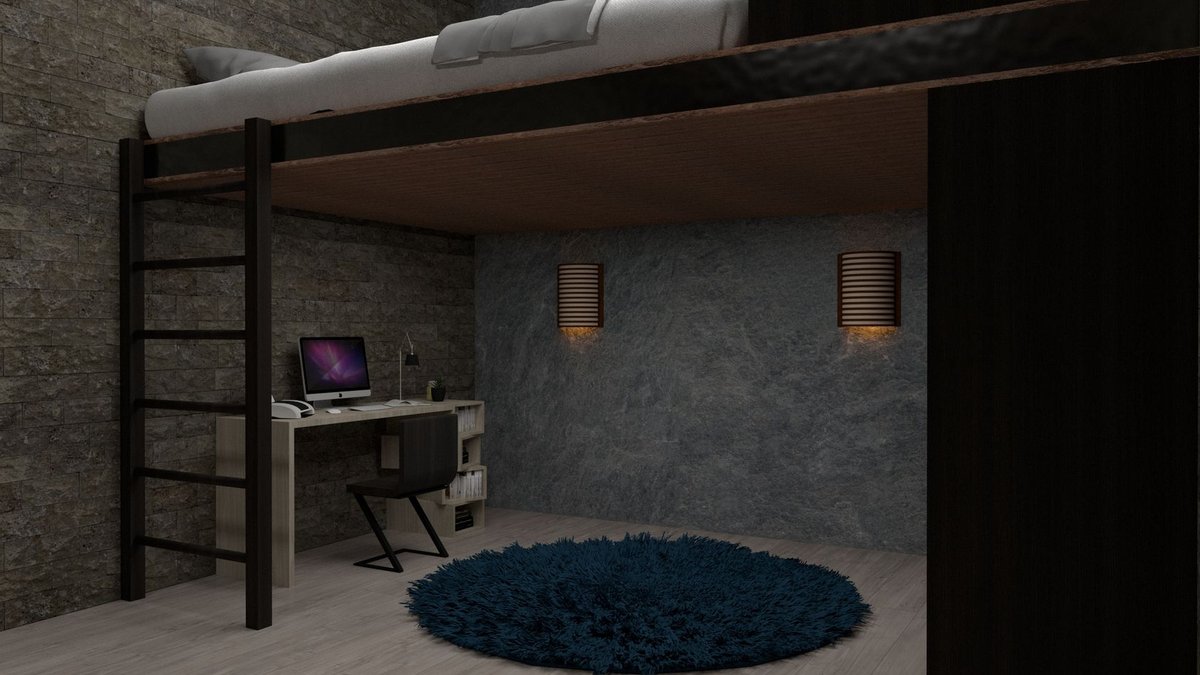
Planning to renovate your loft? Renovating a loft can be a complex project, but with the right approach, it can also be a great way to expand your living space. Loft bedrooms are a fantastic way to do this, but they can also be challenging to tackle, from logistics to design.
According to interior designers, the key to a successful loft conversion is to work with the architecture, not against it. This means considering the placement of skylights or dormers to make the space feel bigger and more connected to the rest of the house.
Jojo Barr of House Nine Design Studio notes that awkward angles can be a challenge, but they can also be seen as a design opportunity. For example, built-in seating, shelving, or bunk beds can be used to make the most of the space.
When it comes to decorating a loft bedroom, there are several things to consider. Sarah Davies-Bennion, senior designer at Kate Guinness Design, advises making sure that furniture can fit up the stairs, as they are often narrow and unforgiving.
Related: Yellow Kitchen Showcases Warm Wood and Cozy Nook
Interior designer Sean Symington recommends carrying the main flooring up into the loft and playing with textures, such as plush rugs and soft furnishings, to add personality to the space. He also suggests using colors and patterns that reflect the personality of the homeowner.
Lighting is also an important consideration in a loft bedroom. Laura Stephens notes that natural light is key, and that wall lights and directional lamps can help create ambiance and functionality.
In terms of specific design elements, the use of skylights and dormers can be particularly effective in making a loft bedroom feel more spacious. Additionally, the incorporation of built-in storage can help to keep the space clutter-free and organized.
One example of a successful loft bedroom project is a London terrace that was renovated to include a new bedroom, dressing area, and bathroom in the loft. The resulting space features warm neutrals, under-eaves storage, and a simple, free-flowing layout that promotes an easy atmosphere.
Related: How to Choose the Right Electrician Georgetown
The resulting layout includes strategic partitions to make the most of the space. One divides the bedroom and dressing area, and the other helps to form a generous shower in the new bathroom. Stepping away from a traditional-looking guest room-meets-office, this airy loft features a simple furniture layout of a cosy daybed for guest use, practical desk and thoughtful reading nook.
“The main aim of the loft conversion was to add a multi-functional space that felt as thoughtfully designed as the rest of the home,” explains Laura Stephens. “As this is the top floor, I wanted to make the most of the natural light and create a cosy yet uplifting retreat.” The soft, muted tones, mixed textures, and vintage-inspired details help to give the space character while maintaining a calm and inviting atmosphere. A new fireplace was incorporated into the reading area. It provides an asymmetrical focal point that pulls attention to the room the way a bed normally would. In addition, the old floorboards were sanded and repainted in a clean, fresh white, allowing for another texture to soften the new space. Built-in storage has also been cleverly concealed beside the daybed. The daybed, which extends out to form a double, is from John Lewis, with a bespoke headboard.
Loft conversions can be particularly challenging due to the unique architectural features of the space. However, with careful planning and attention to detail, a loft bedroom can be a beautiful and functional addition to a home.


